

END OF SUMMER SALE
*
$30,000 CREDIT
*
END OF SUMMER SALE * $30,000 CREDIT *
Legacies don’t really end... they evolve.
Some places are defined by a single chapter. Others are shaped by many.
For more than a century, this property has evolved alongside the community around it, adapting to changing needs, new generations, and new possibilities.
Rosewood Manor continues that tradition through a thoughtfully designed collection of homes created for the way people live today, and the way life evolves tomorrow.
Because what matters most isn't where a story began… it's where it goes next.
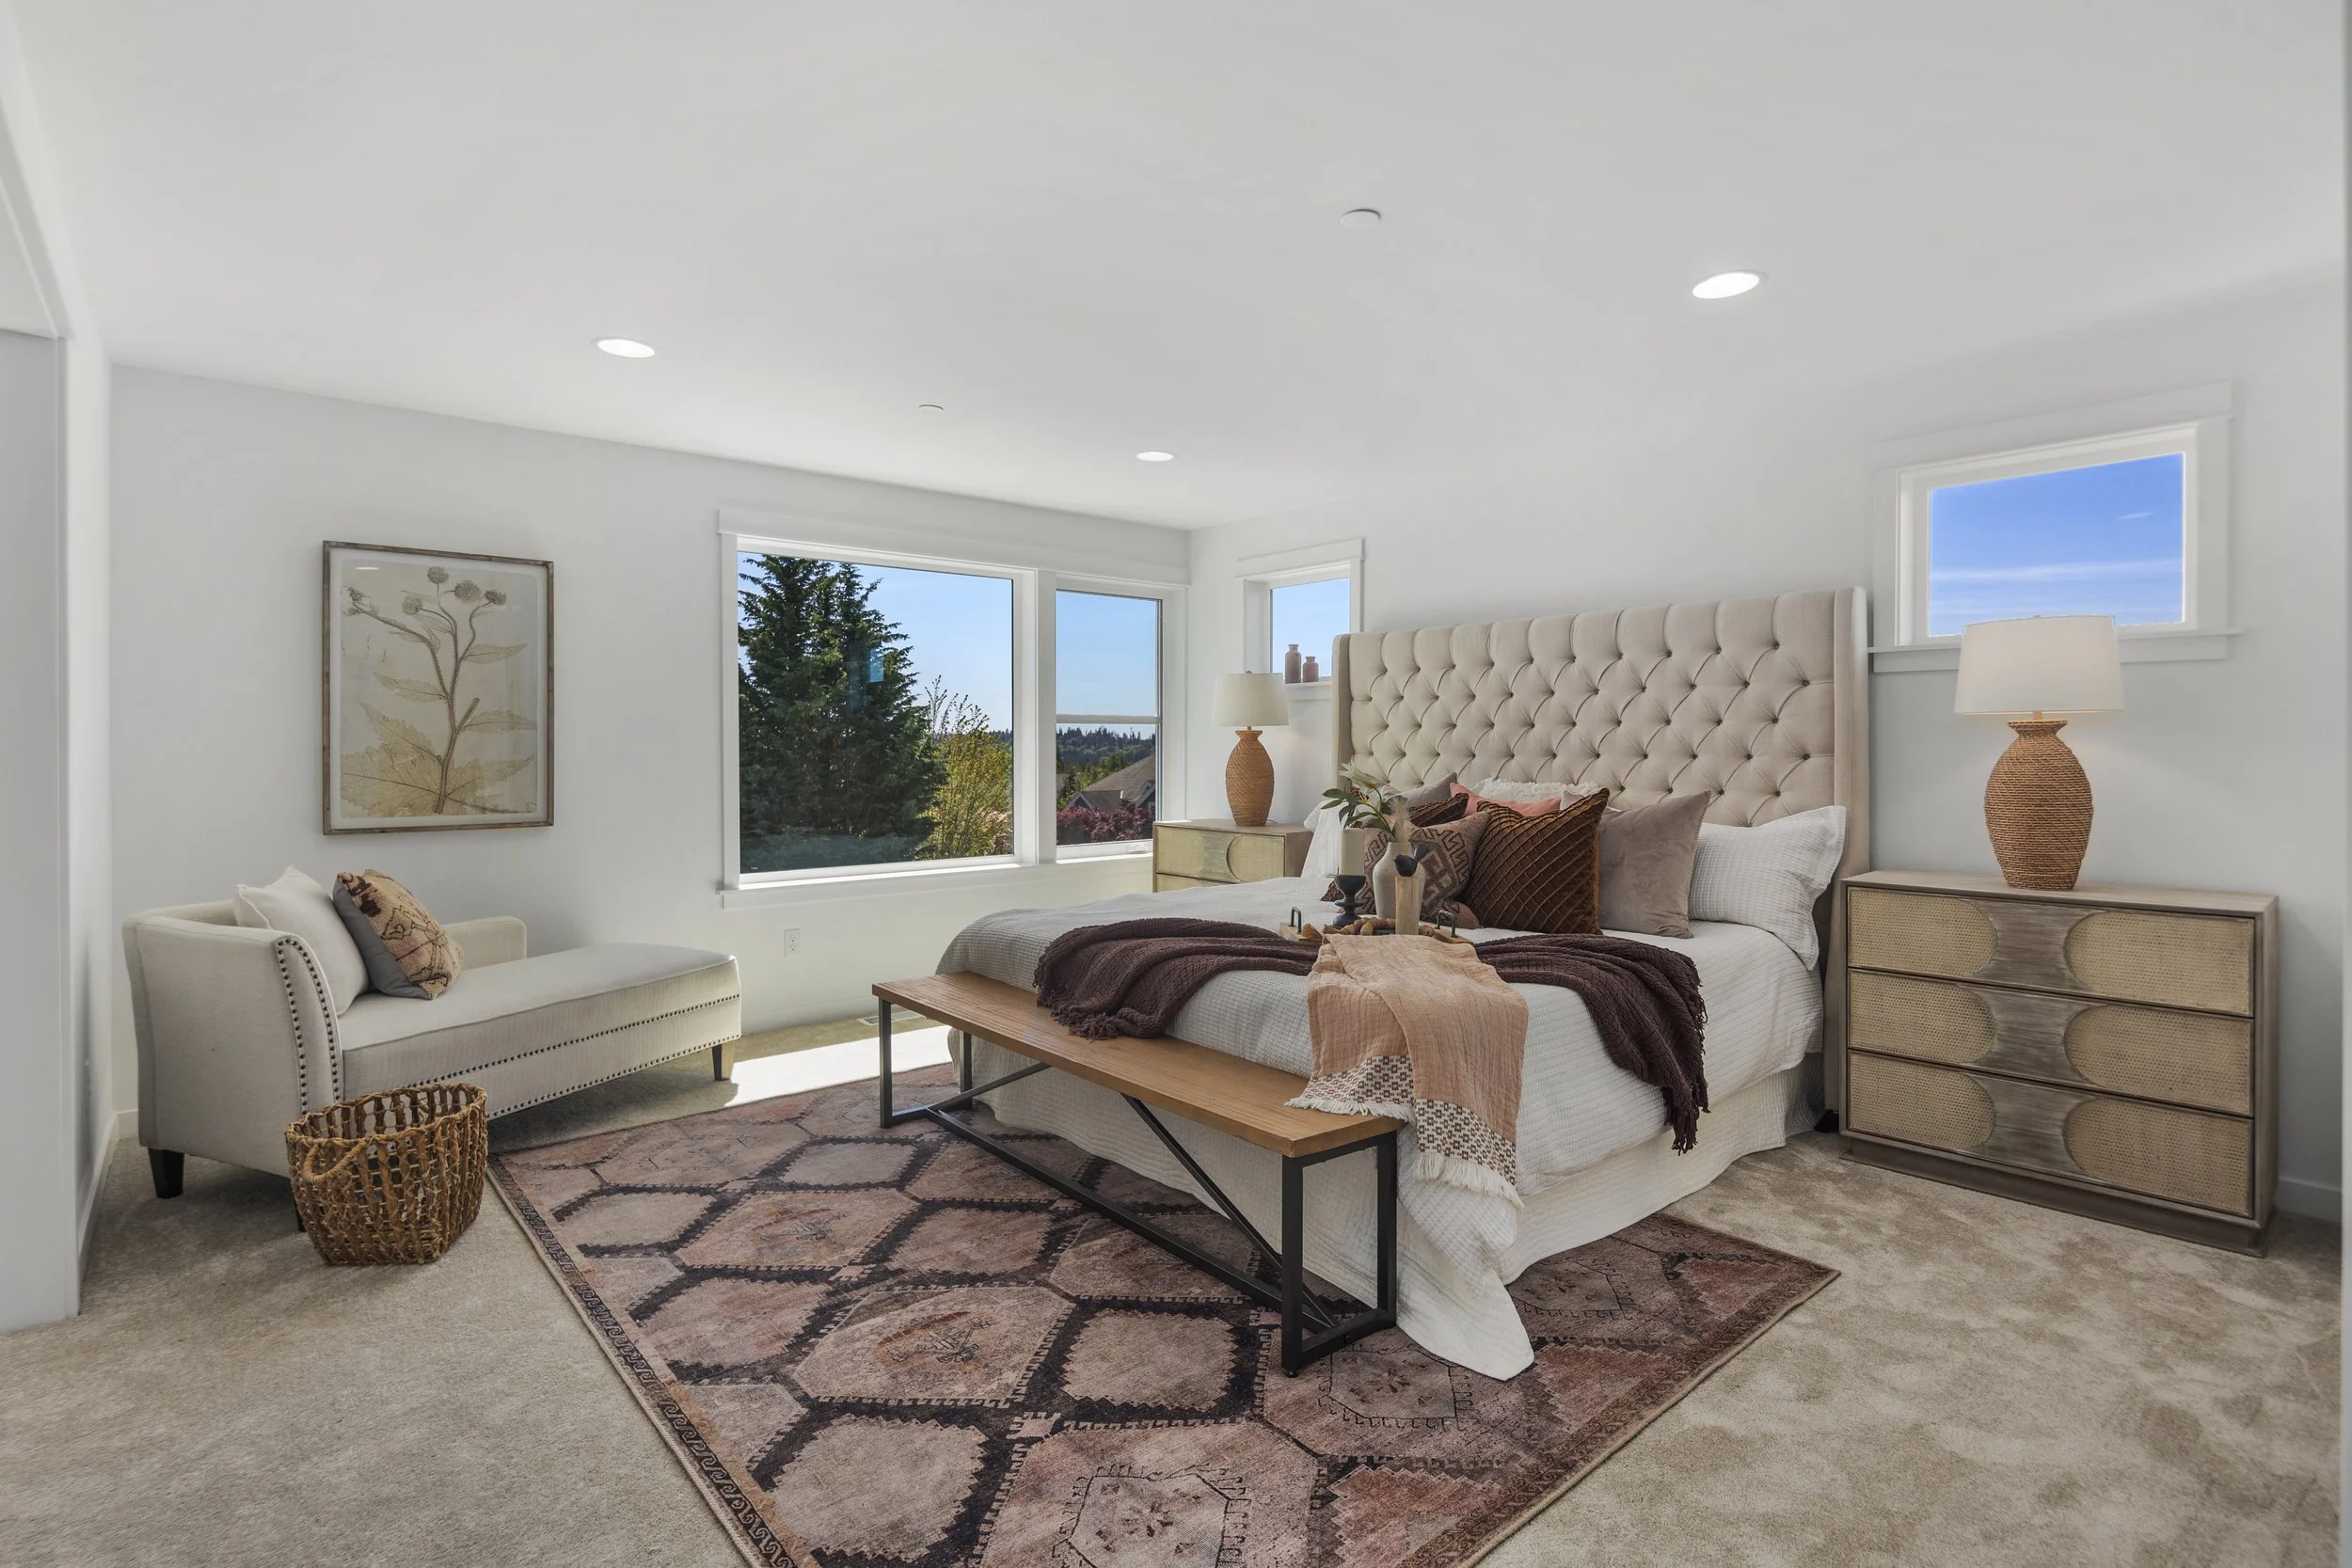
Designed for Life's Next Chapter
Rosewood Manor is a collection of sixteen thoughtfully crafted homes located in one of Edmonds' most connected locations. Ranging from approximately 2,375 to 3,155 square feet, the community offers a mix of two-story and three-story designs, creating the flexibility to choose the home that best fits your lifestyle today while leaving room for whatever comes next.
Some homeowners prefer the simplicity and efficiency of two-story living. Others value the additional flexibility, private spaces, and room to adapt offered by a three-story design. Rosewood Manor was intentionally planned to provide both, creating a community where different lifestyles can find their place.
That same spirit of evolution extends throughout the community. Thoughtful floorplans, inviting gathering spaces, flexible rooms, and carefully considered details create homes designed to support changing routines, new opportunities, and the many ways life unfolds over time.
Served by the Edmonds School District and located near shopping, dining, commuter routes, and the amenities that make Edmonds such a desirable place to call home, Rosewood Manor combines thoughtful design with everyday convenience.

END OF SUMMER SALE NOW!
A Place That Continues Forward
Some properties remain unchanged for generations.
This was never one of them.
For more than a century, this site evolved alongside Edmonds itself, adapting to changing needs and serving different purposes throughout its history.
Long before Rosewood Manor became a community of new homes, the property played a meaningful role in the story of the community around it, continually reinventing itself as each generation left its mark.
While the original structure eventually reached the end of its life, the significance of the place remains.
Today, Rosewood Manor continues that story through a thoughtfully planned community designed for modern living. The site's next chapter may look different than those that came before it, but its purpose remains much the same: serving the people who call it home.
Meaningful places aren't frozen in time, they're shaped by the generations that help them evolve.
There’s More Than One Way Home
Rosewood Manor's five distinctive floorplans were designed around flexibility, not assumptions.
With a mix of thoughtfully crafted two-story and three-story homes, the community offers a range of living experiences designed to support different lifestyles, priorities, and future plans. Dedicated offices, guest suites, bonus rooms, oversized gathering spaces, and adaptable living areas provide room for changing routines, evolving needs, and the realities of modern life.
Whether you know exactly how you'll use every space today or are still figuring out what tomorrow might look like, these homes were designed to be ready for both.
The most valuable room in a home is often the one that can become something different tomorrow and the best floorplans don't tell you how to live, they adapt to the way you do.
The Davis Plan
Design Philosophy: Balanced Scale
You don't need more house...
you need the right house.
The Davis proves that the perfect home isn't always the biggest one.
Thoughtfully planned to make every square foot count, it combines light-filled living spaces, comfortable proportions, and effortless flow into a home that simply feels right. It's a reminder that the best homes aren't measured by their size, but by how life unfolds inside them.
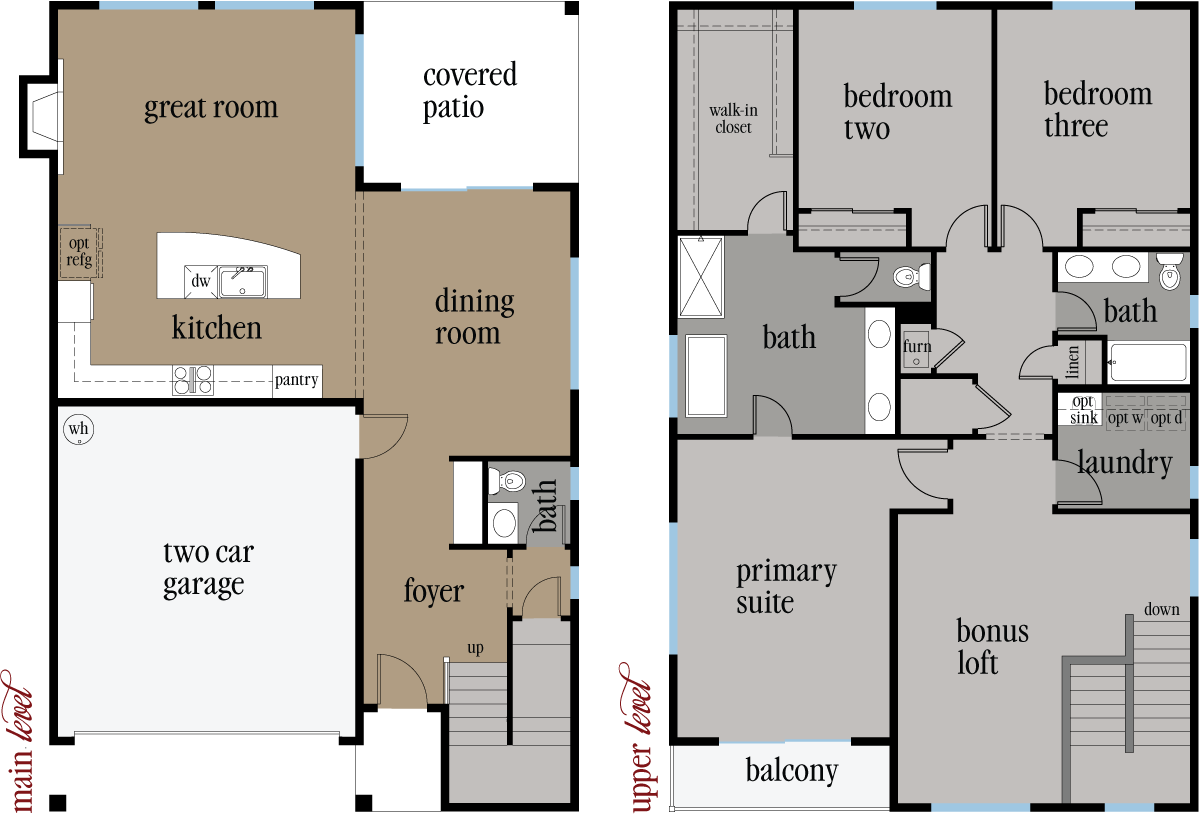
Home Overview
plan #713-2
2,375 square feet
3 bedrooms
2.5 bathrooms
primary balcony
bonus loft
covered patio
two car garage
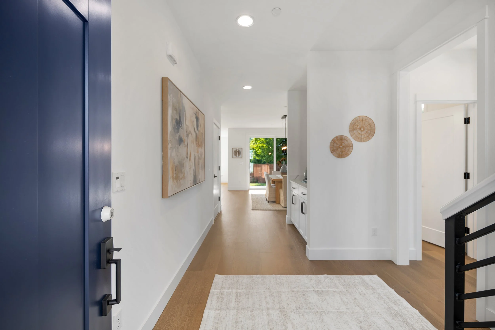
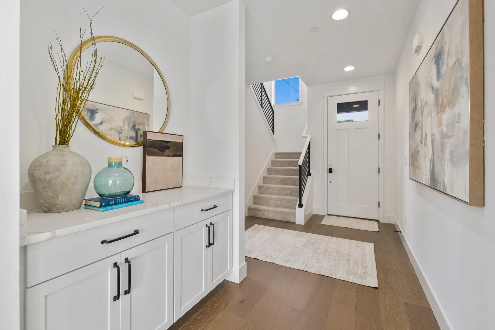
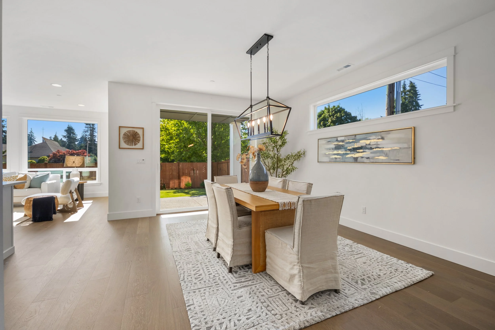
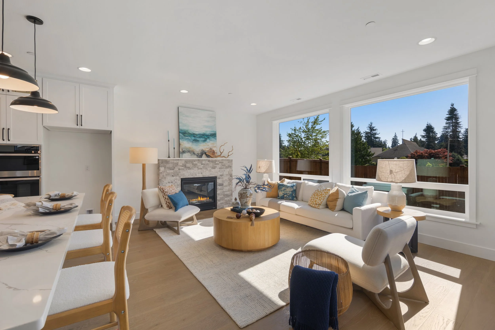
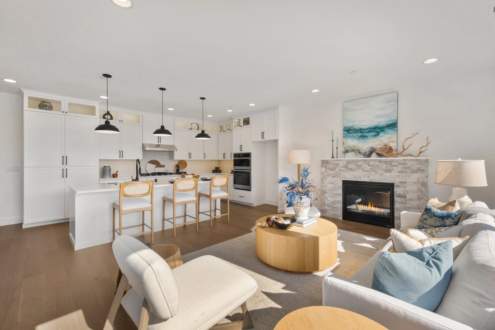
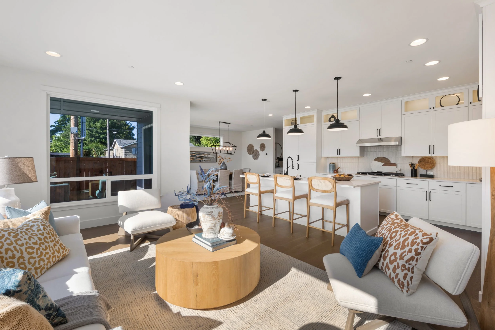
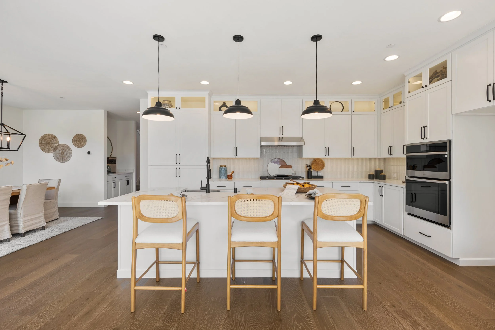
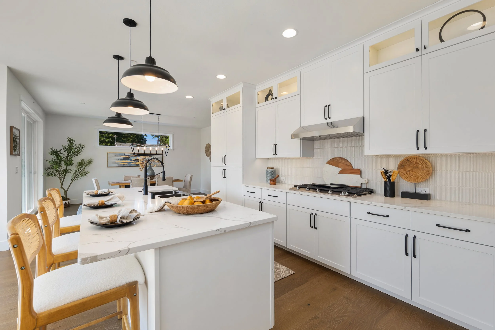
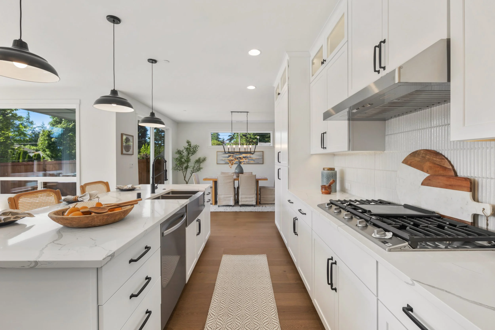
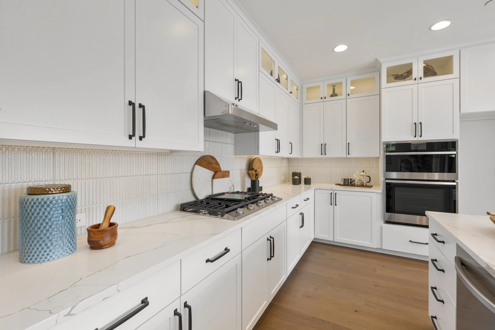
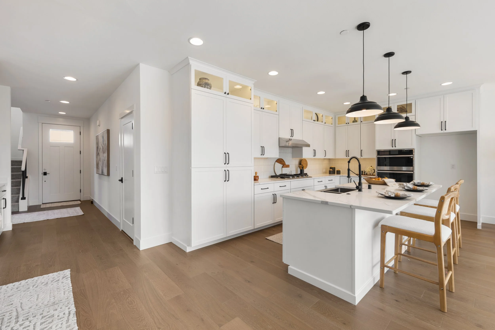
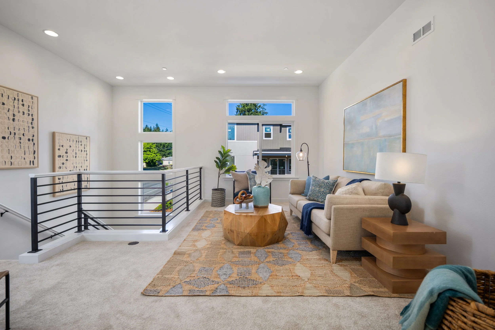
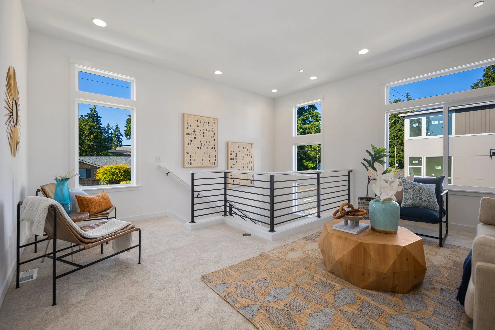
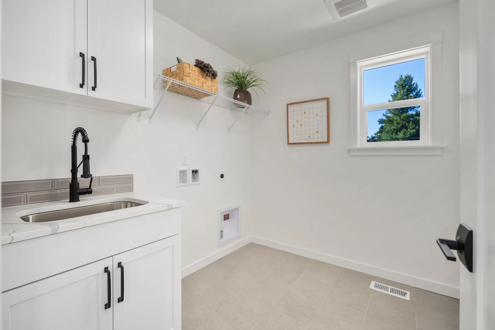
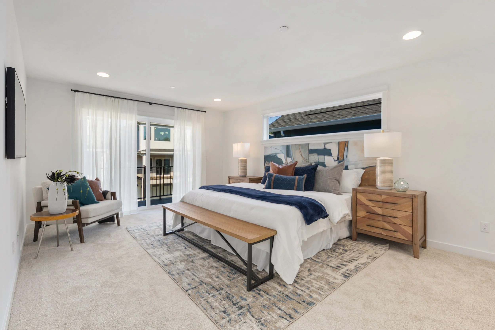
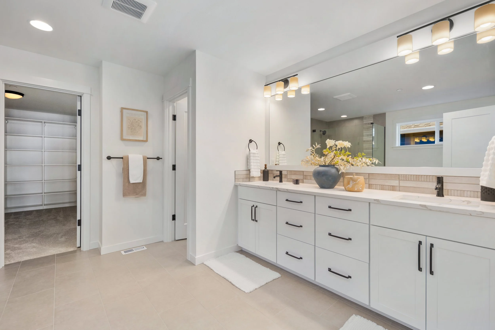
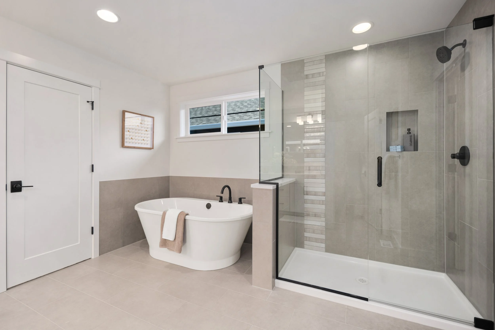
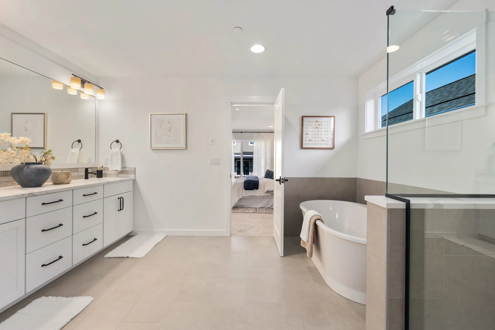
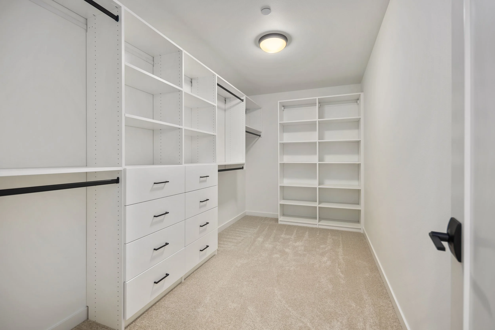
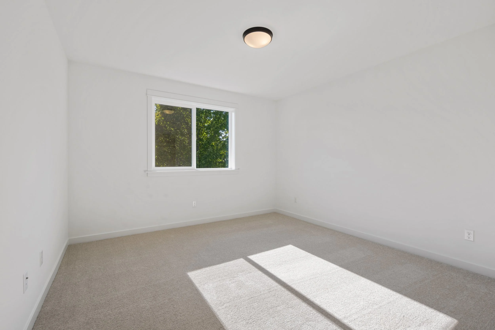
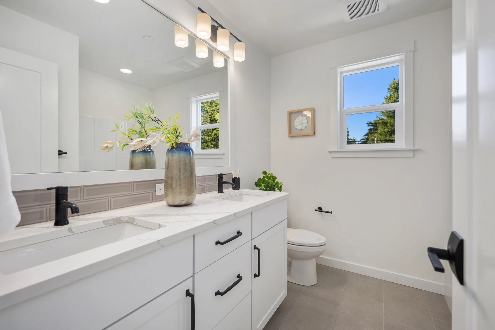
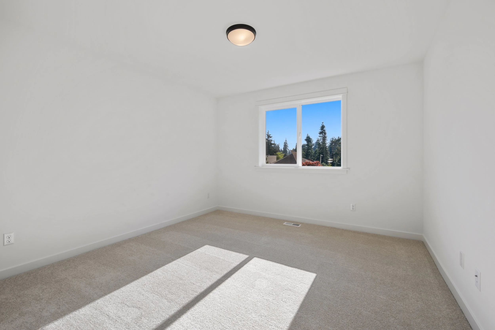
Photos are from the Davis model home at homesite one in Rosewood Manor, however finishes, colors, selections, dimensions, and window sizes or locations can and will vary throughout the community.
The Martin Plan
Design Philosophy: Functional Living
Every space should remove
friction from everyday life
The Martin is built around the natural rhythm of everyday life.
With a distinctive geometric center-island kitchen at its heart, every space has a clear purpose while remaining beautifully connected. From the pocket office to the bonus built-in bar and thoughtfully organized living spaces, the Martin quietly makes everyday life feel easier.
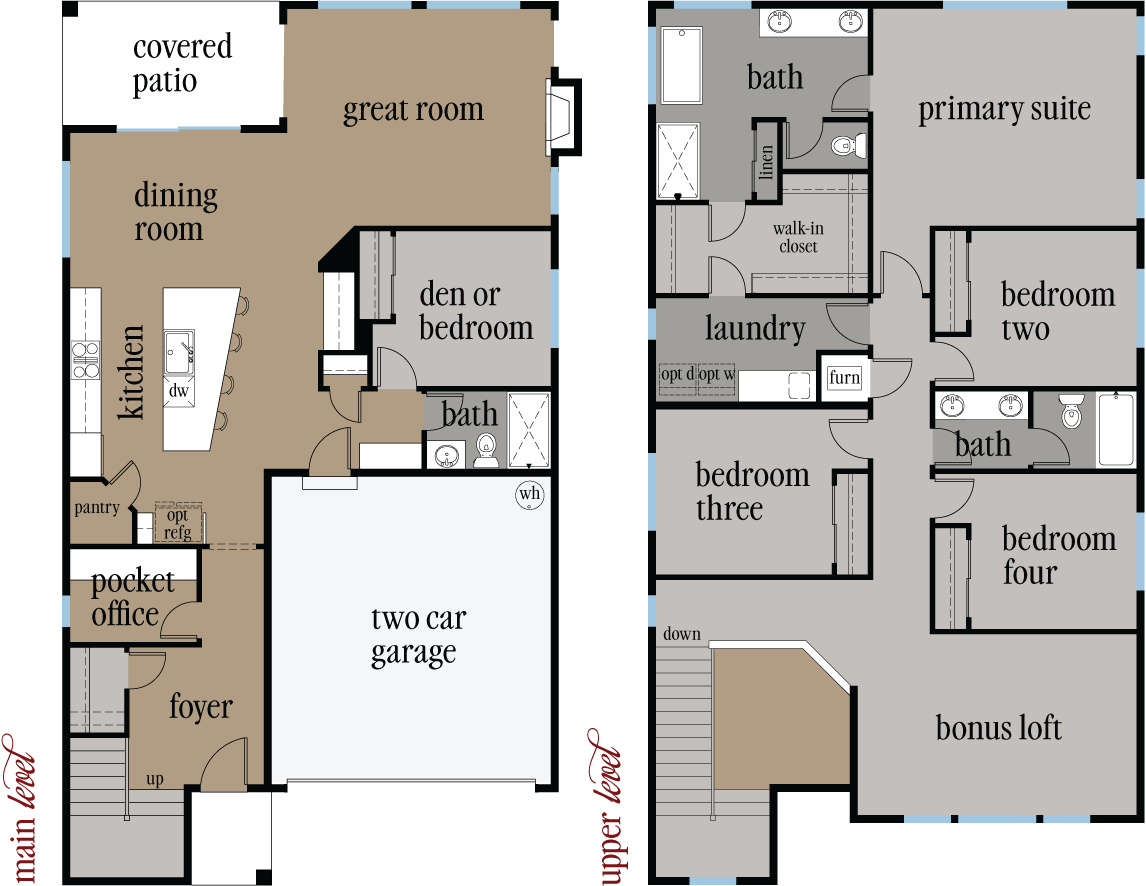
Home Overview
plan #711-2
2,834 square feet
5 bedrooms
2.75 bathrooms
pocket office
bonus loft
covered patio
two car garage
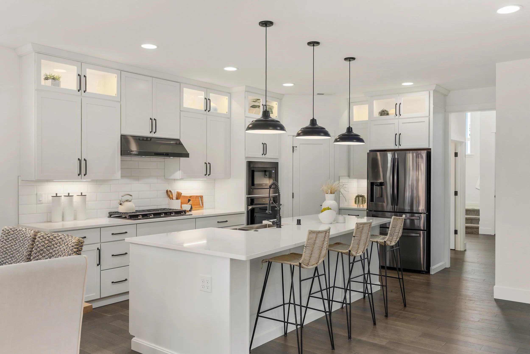
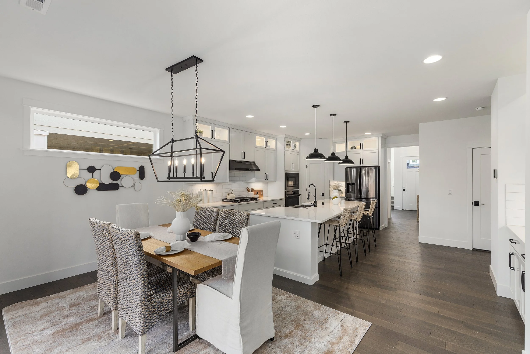
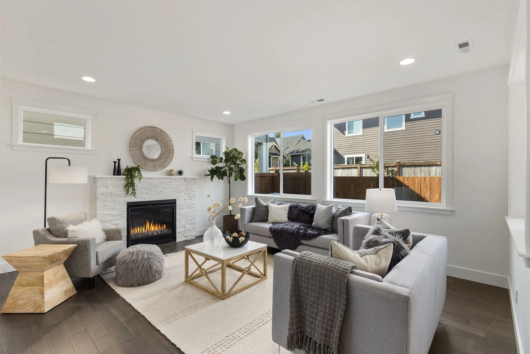
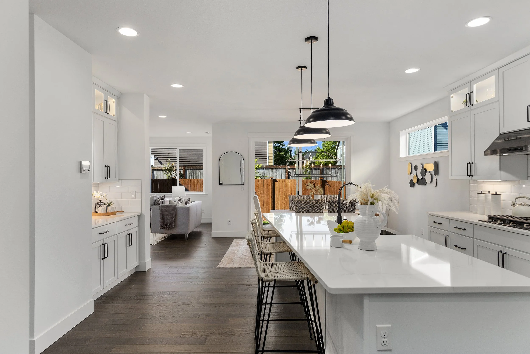
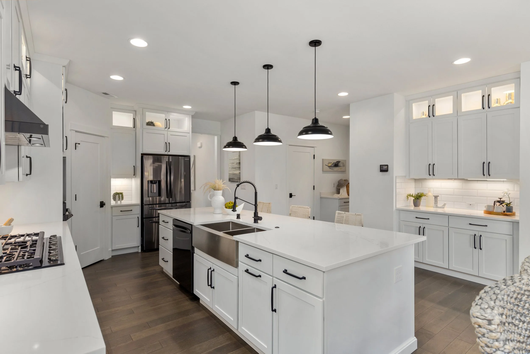
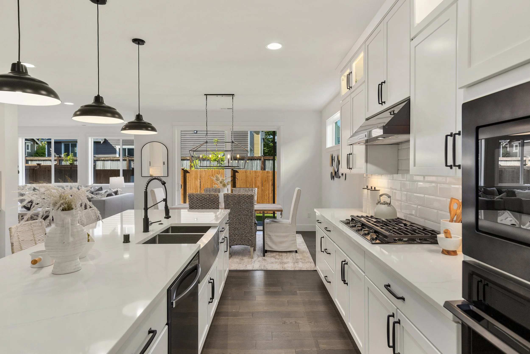
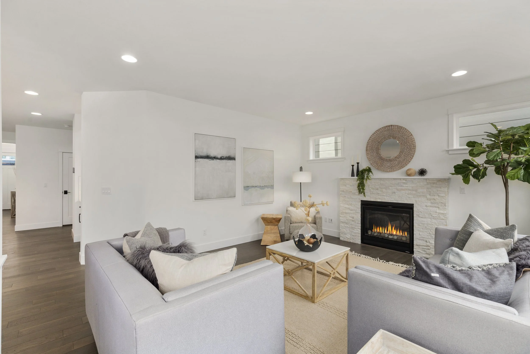
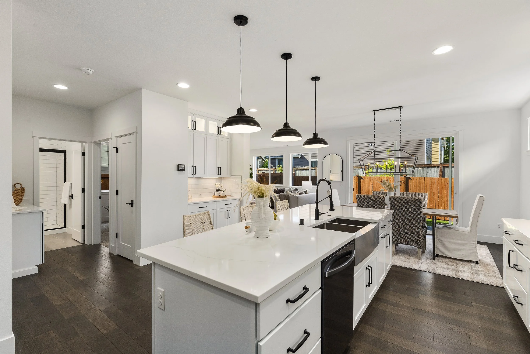
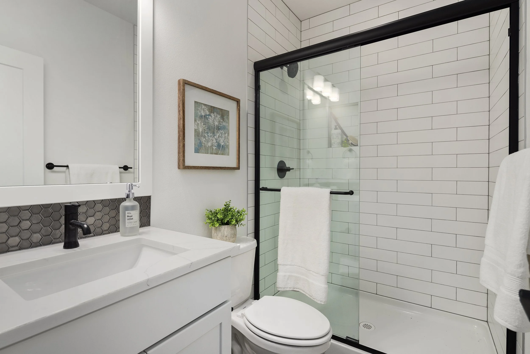
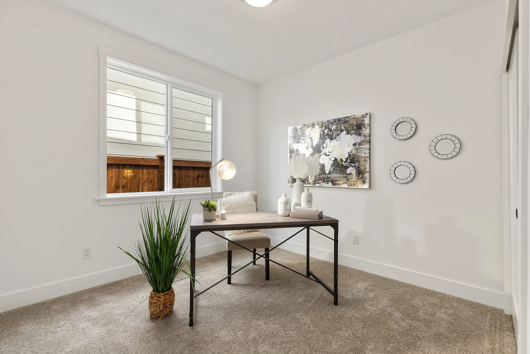
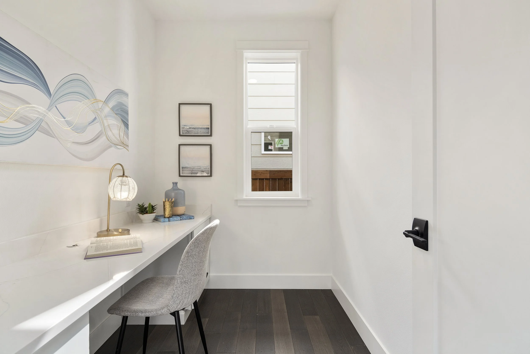
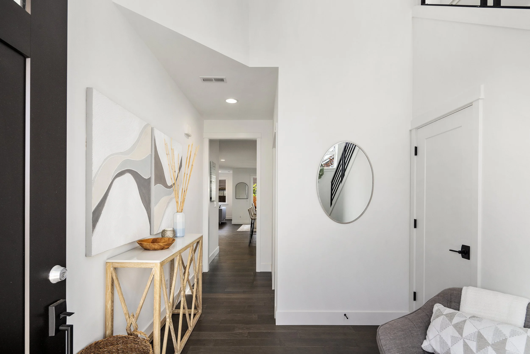
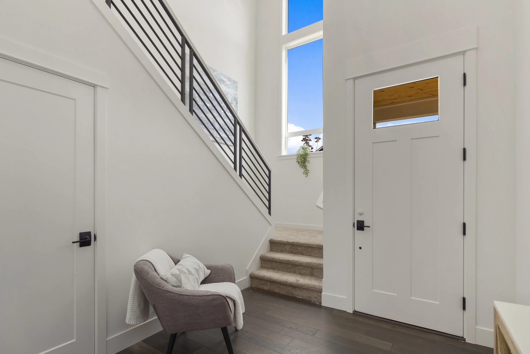
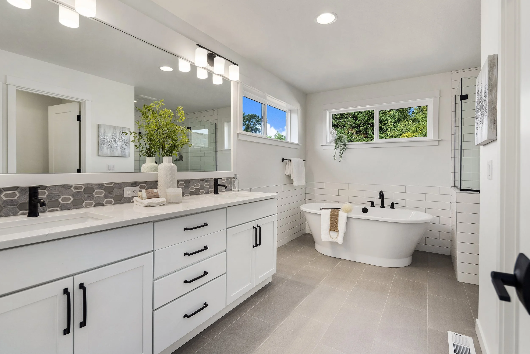
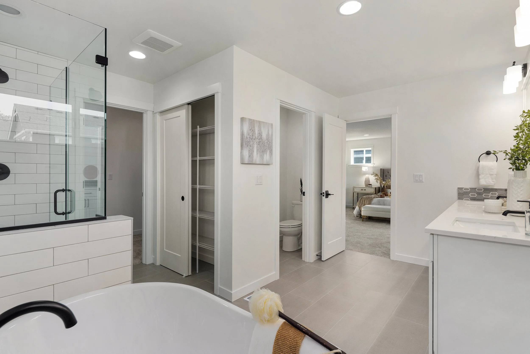
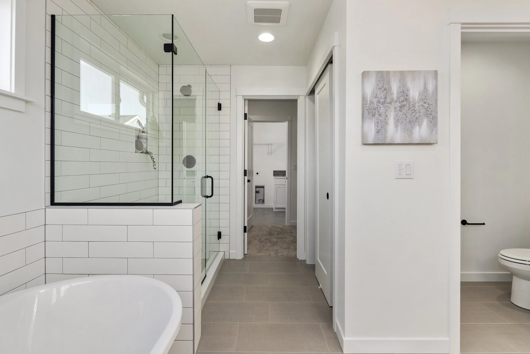
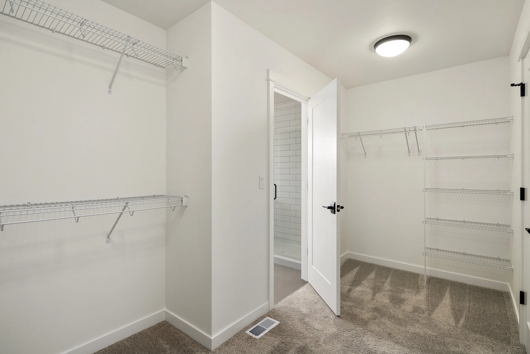
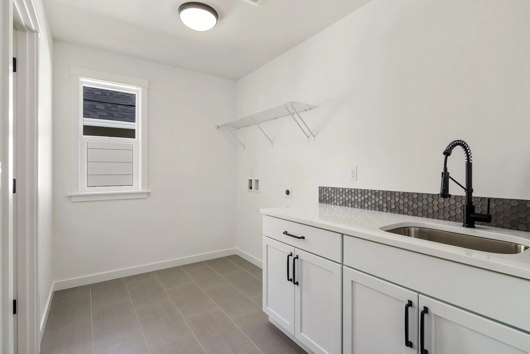
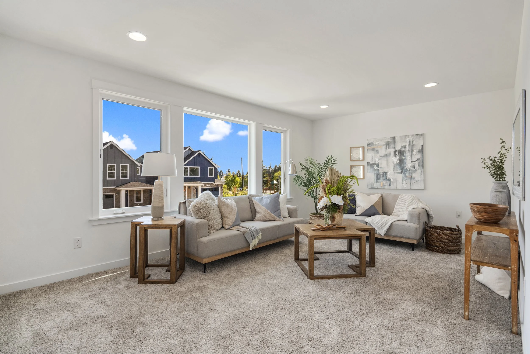
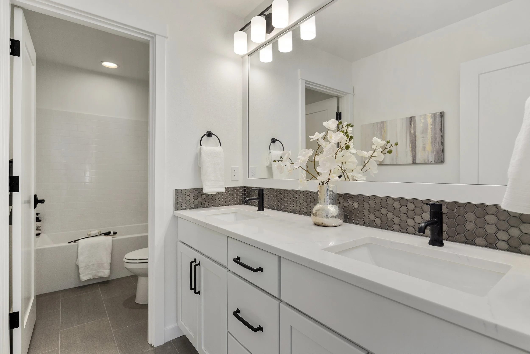
Photos are from a recently built Martin home at another community, so finishes, colors, selections, dimensions, and window sizes or locations can and will vary at Rosewood Manor.
The Robinson Plan
Design Philosophy: Defined Living
Open concepts don't have to require
every room to be everything…
The Robinson offers a different perspective on open-concept living.
Rather than asking every room to do everything, it creates connection while giving each space a little more definition. Hidden flexibility, thoughtful storage, and a remarkable primary suite come together in a home that feels open, organized, and just a little calmer.
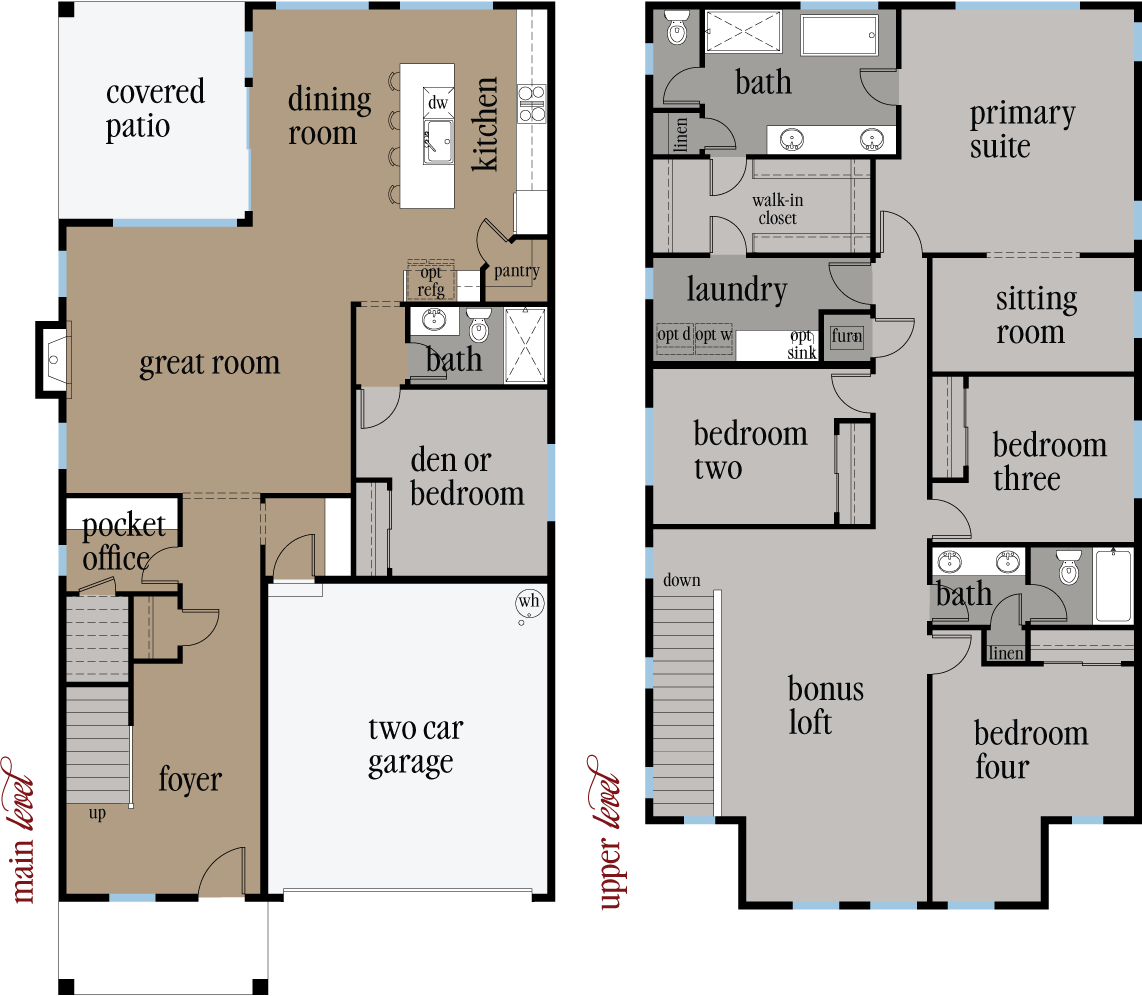
Home Overview
plan #712-2
3,105 square feet
5 bedrooms
2.75 bathrooms
pocket office
primary sitting room
bonus loft
covered patio
two car garage


Photos are from a recently built Robinson home at another community, so finishes, colors, selections, dimensions, and window sizes or locations can and will vary at Rosewood Manor.
The Glacier Plan
Design Philosophy: Centered Flexibility
Everything works better when
a home has a natural center.
The Glacier is where life naturally comes together.
Designed around an extraordinary gathering space, its center-island kitchen anchors a home that balances connection with flexibility. Whether you're entertaining friends or simply sharing an ordinary Tuesday evening, the Glacier makes being together feel effortless.
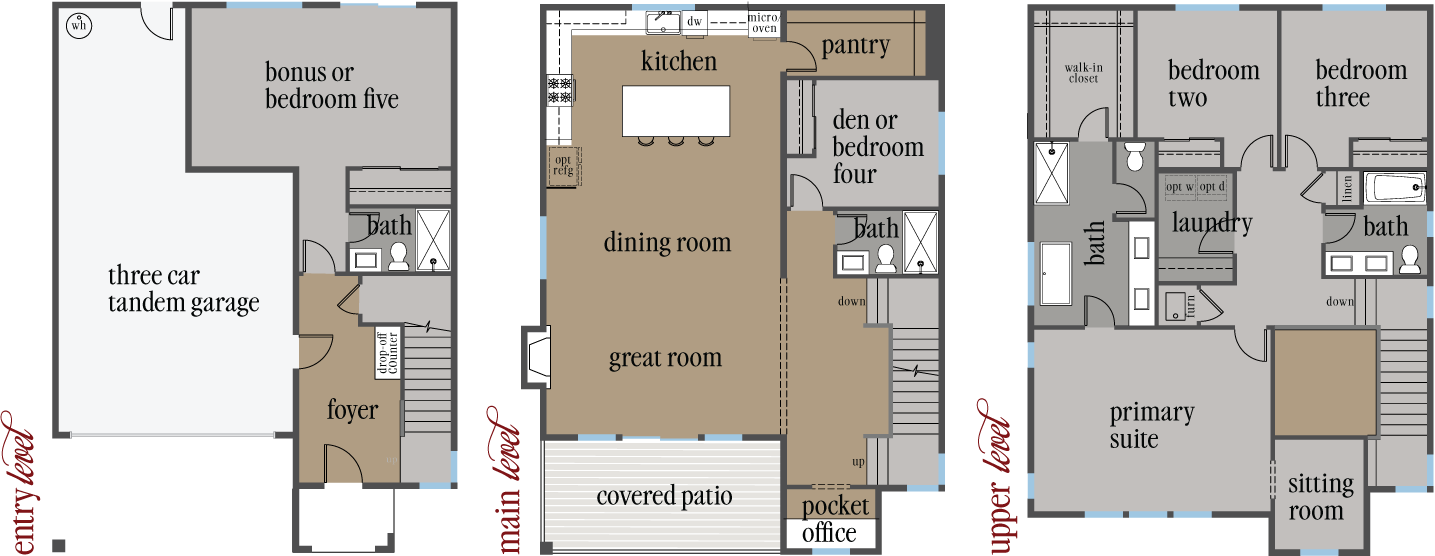
Home Overview
Plan #716-3
2,969 Square Feet
5 Bedrooms
4 Bathrooms
Pocket Office
Primary Sitting Room
Three-car Tandem Garage
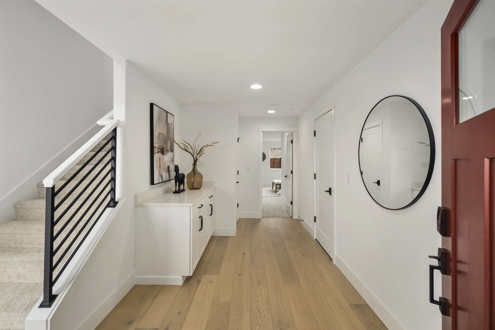
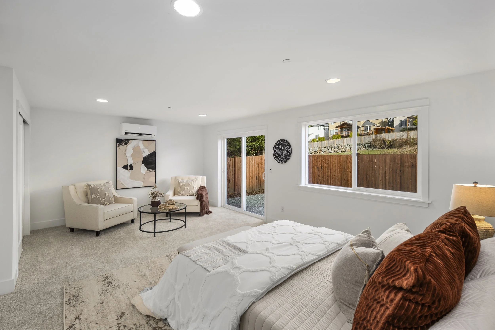
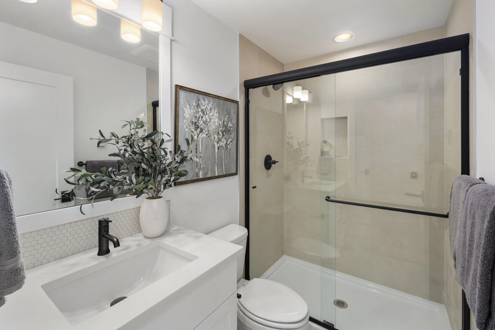
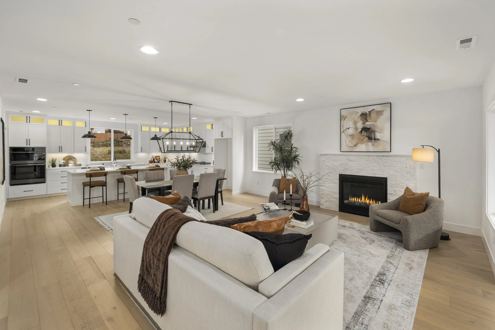
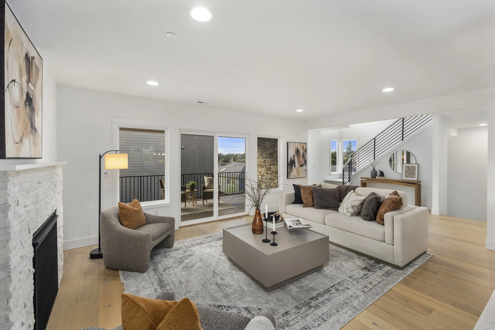
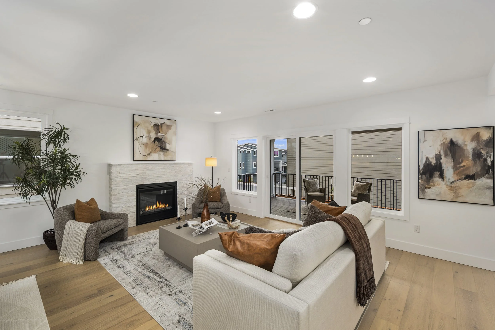
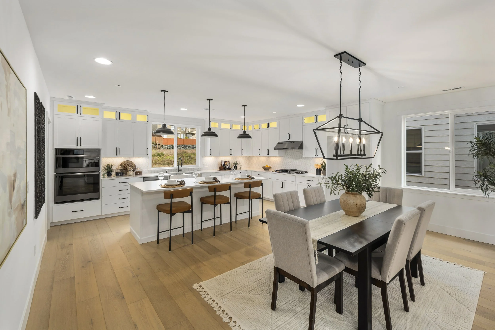
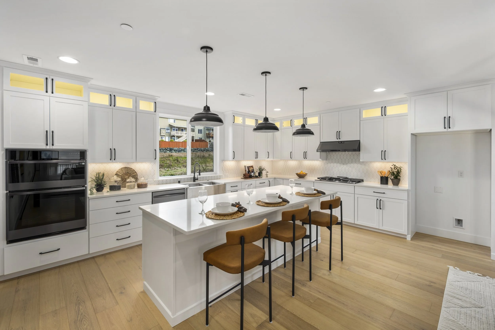
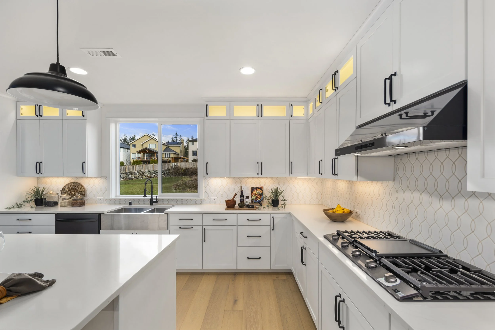
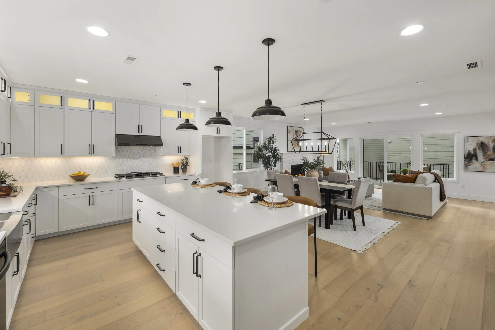
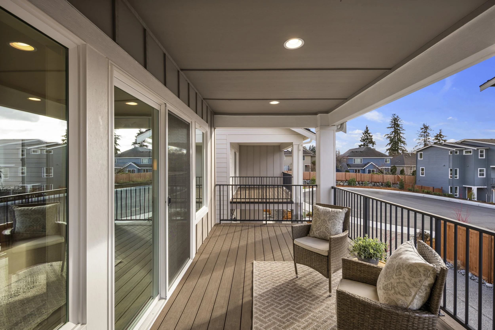
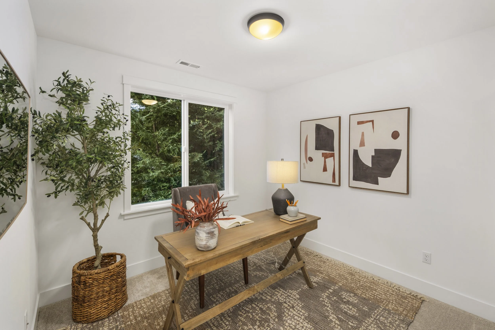
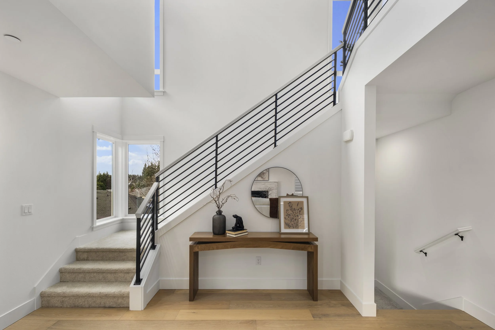
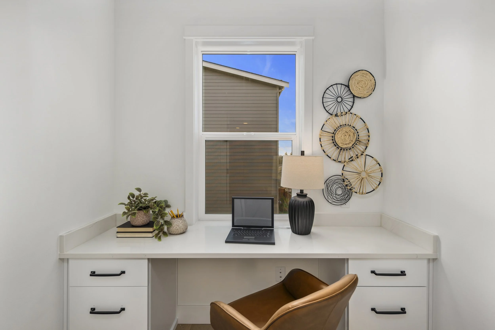
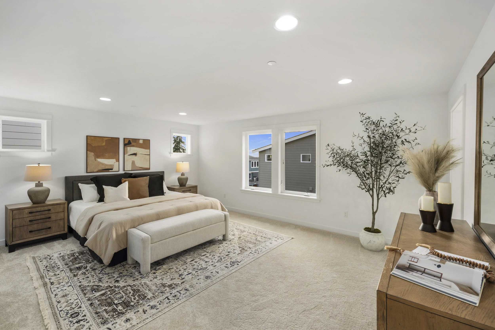
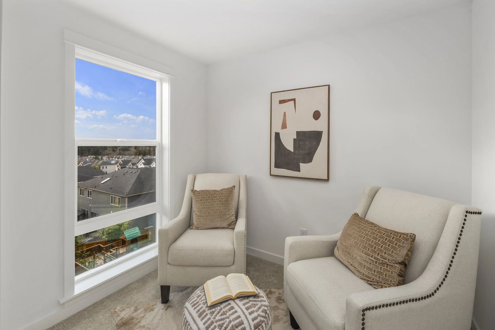
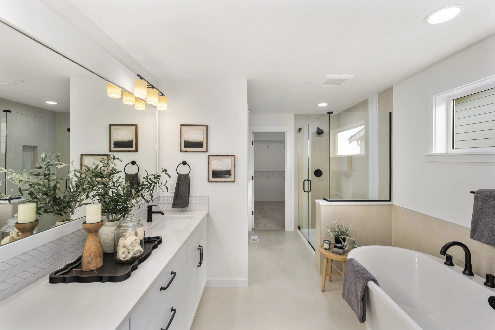
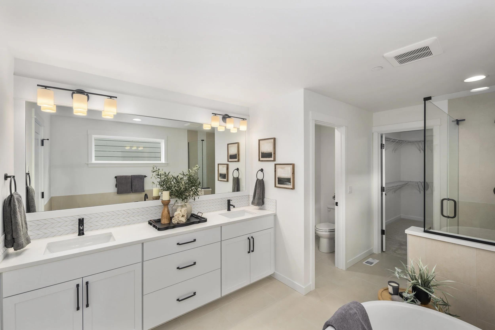
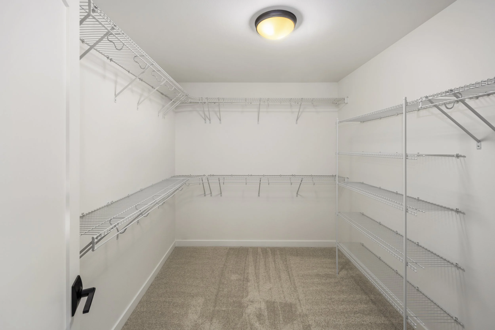
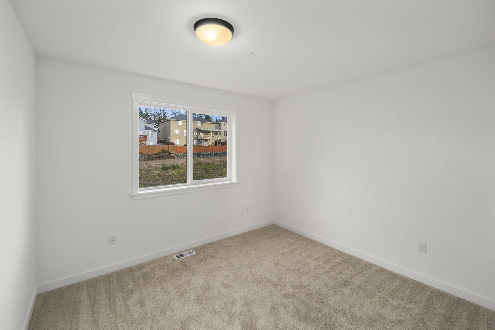
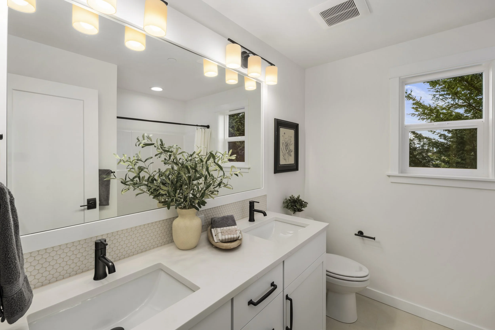
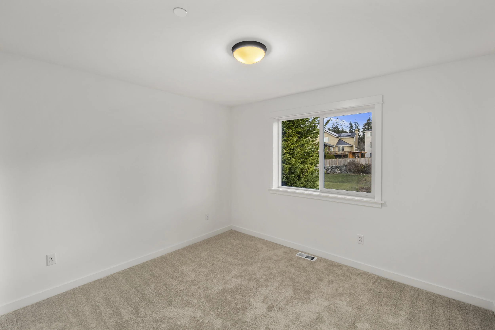
Photos are from a recently built Glacier home at another community, (Foxmoore in Bothell!) so finishes, colors, selections, dimensions, and window sizes or locations can and will vary at Rosewood Manor.
The Crystal Plan
Design Philosophy: Seamless Flexibility
The best homes don't simply have room to live. They make moving through them feel effortless.
The Crystal reveals its best ideas one room at a time.
Seamless flow, generous proportions, and a beautifully integrated scullery pantry create a home that feels remarkably open without relying on one dramatic moment. It's thoughtful refinement that continues to surprise you long after you've moved in.
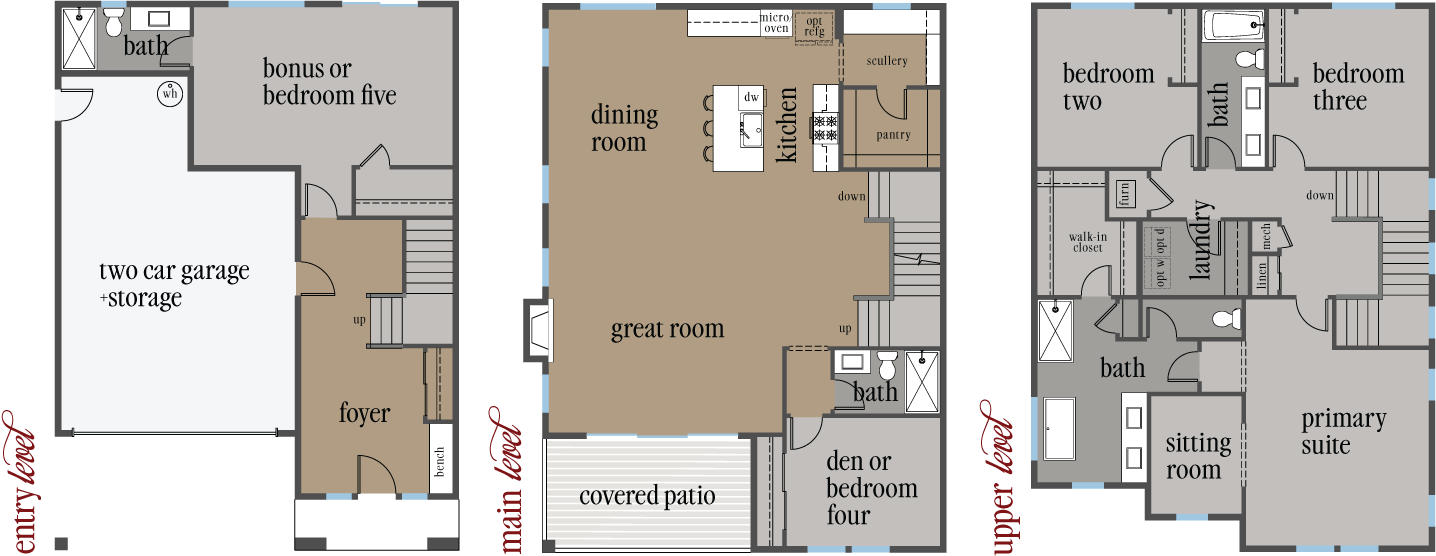
Home Overview
plan #717-2
3,155 square feet
5 Bedrooms
4 Bathrooms
Scullery Pantry
Primary Sitting Room
Two-Car + Storage Garage
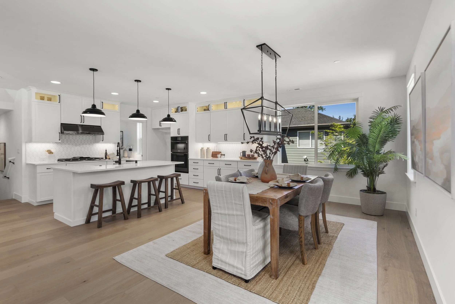
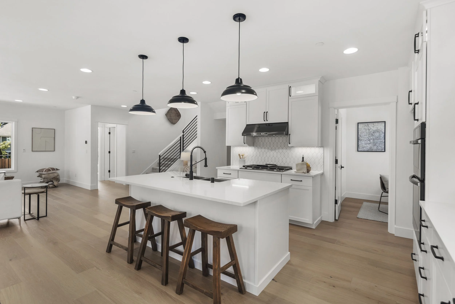
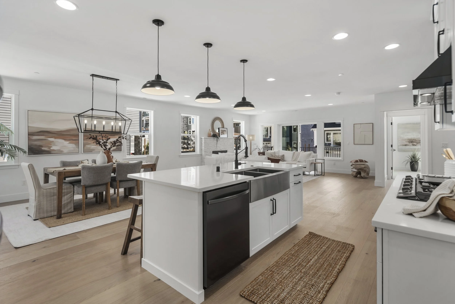
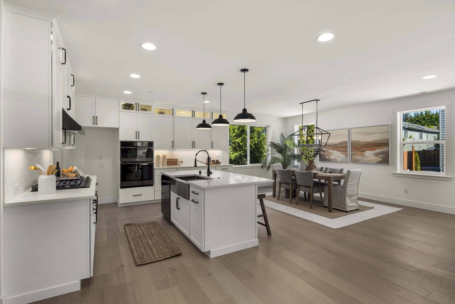
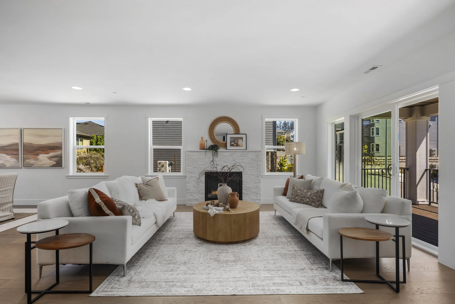
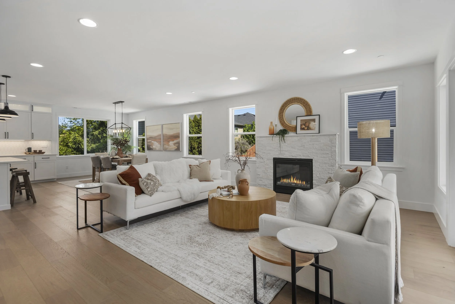
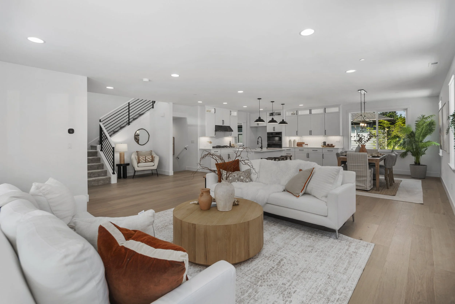
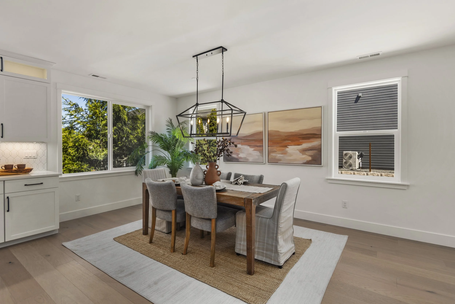
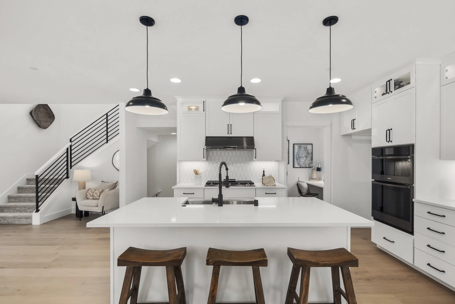
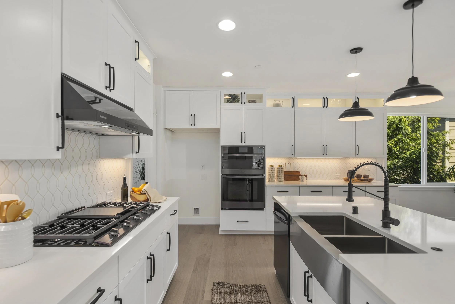
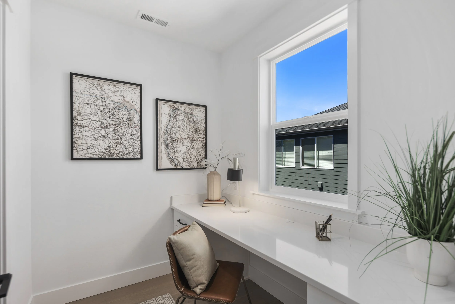
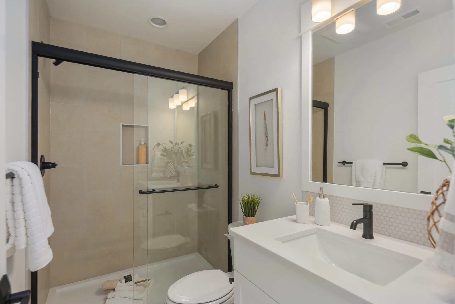
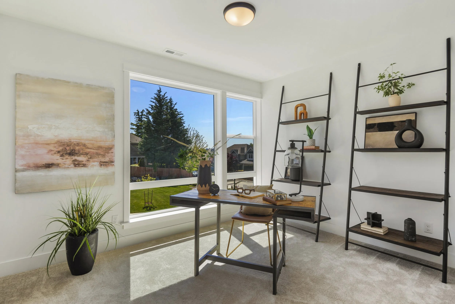
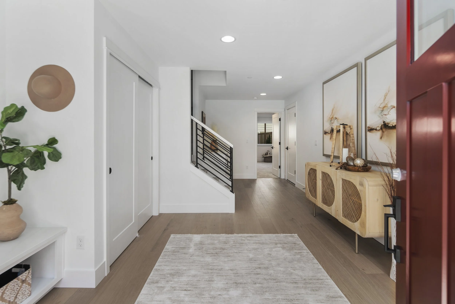
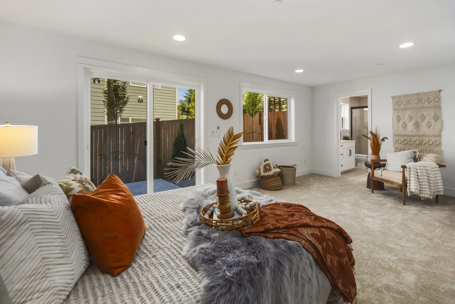
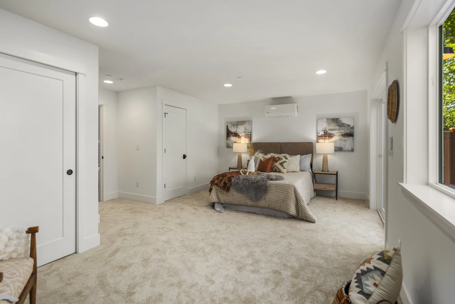
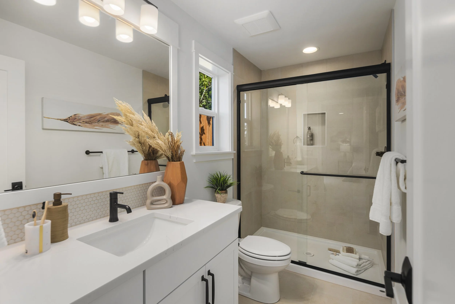
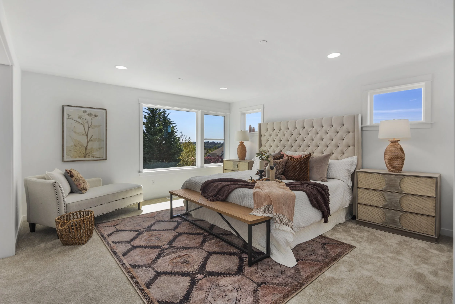
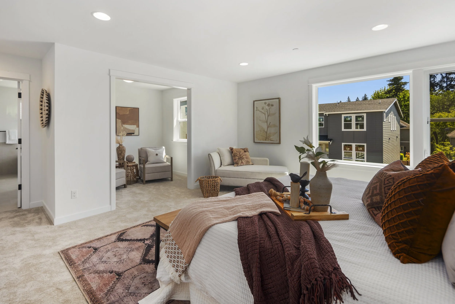
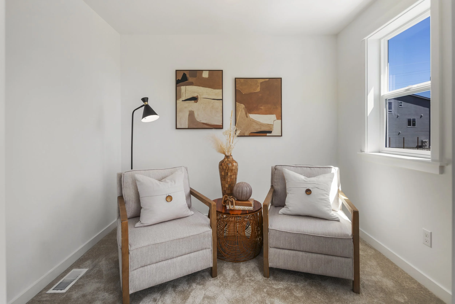
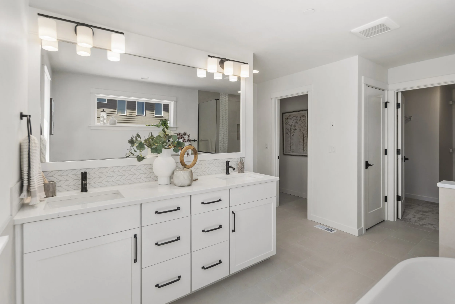
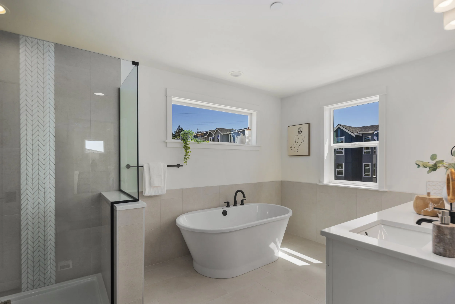
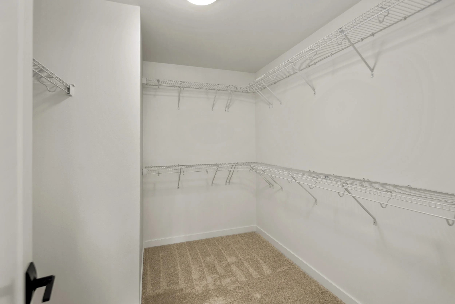
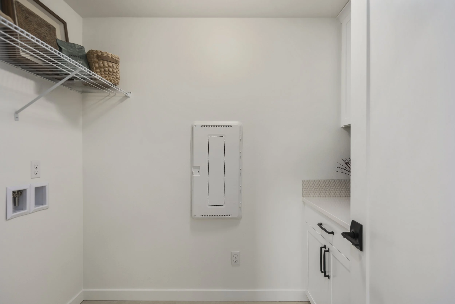
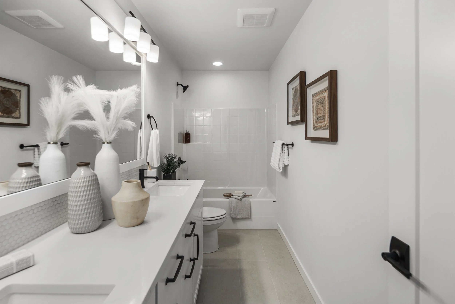
Photos are from a recently built Crystal home at another community, (Foxmoore in Bothell!) so finishes, colors, selections, dimensions, and window sizes or locations can and will vary at Rosewood Manor.
*Oh, and before anyone accuses us of bad math...
Yes, Rosewood Manor was designed with five floorplans. But if you don't see all five, don't worry - we're not hiding anything.
We only display floorplans that currently have homes available for purchase. So if something is missing, it’s either sold out or still to come.
Rather than clutter the page with homes you can't buy, we'd rather focus on the ones that can still become yours.
END OF SUMMER SALE
*
$30,000 CREDIT
*
END OF SUMMER SALE * $30,000 CREDIT *
Rosewood Current Release + Pricing
01
home: Lot 1
plan: 713-2 The Davis
sqft: 2,375
status: move in mid-August
price: $1,195,000
02
home: Lot 2
plan: 711-2 The Martin
sqft: 2,834
status: move in mid-August
price: $1,295,000
04
home: Lot 4
plan: 712-2 The Robinson
sqft: 3,105
status: move in early September
price: $1,345,000
05
home: Lot 5
plan: 713-2 The Davis
sqft: 2,375
status: move in mid-September
price: $1,180,000
06
home: Lot 6
plan: 711-2 The Martin
sqft: 2,834
status: move in late October
price: $1,287,000
07
home: Lot 7
plan: 712-2 The Robinson
sqft: 3,105
status: move in late October
price: $1,367,000
12
home: Lot 12
plan: 716-2 The Glacier
sqft: 2,969
status: move in late September
price: SOLD
13
home: Lot 13
plan: 716-2 The Glacier
sqft: 2,969
status: move in late September
price: $1,299,000
15
home: Lot 15
plan: 716-2 The Glacier
sqft: 2,969
status: move in mid-August
price: $1,315,000
16
home: Lot 16
plan: 717-2 The Crystal
sqft: 3,155
status: move in mid-August
price: $1,335,000
Details You'll Appreciate Every Day
Thoughtful homes are built one decision at a time. Some features catch your eye, others quietly make life better.
From classic design elements and durable materials to energy-efficient systems and everyday conveniences, these details work together to create a home that's as enjoyable to live in as it is beautiful to look at.
The cabinetry that feels intuitive when you reach for something. The lighting you'll notice every evening. The comfort of a well-insulated home. The convenience of thoughtful storage. The timeless appeal of carefully selected finishes. The efficiency of systems designed to perform season after season.
At Gooden Hollow, every finish, fixture, and feature was selected with the same goal in mind: creating a home that feels comfortable, functional, and welcoming long after move-in day.
The best design decisions are often the ones you'll appreciate most after you've lived with them.
Included Features
EXTERIOR ARCHITECTURAL DESIGN AND DETAILS
· Hardiplank™ Siding
· Plygem™ Vinyl Windows with screens
· 2 x 6 Exterior Wall Construction
· GAF Timberline™ Asphalt Architectural Roof or equal with 30 year Manufacturer’s Limited Warranty
· Exposed Aggregate Driveway, Walkway, and Front Porch
· Therma Tru Painted Smooth-Star® Front Door, 1/3 light with sidelight (per plan)
· Black Finish Door Hardware
· Keyless Entry Front Deadbolts
· Covered Front Decks
· Landscaped Front and Backyards
· Fully Fenced Backyards
· Two Car Garages with Drywalled and Fire Taped Interiors
· Garage Door Opener with Two Remotes
DISTINCTIVE INTERIOR COMFORTS AND DESIGN
· Designer Color Schemes
· Shaw Carpet with 8lb. Pad
· White, Shaker Full-Panel Cabinet Doors, with Crown Molding and Soft Close
· Marble-Look MSI™ 3cm Quartz Counter Surfaces with Designer Backsplashes
· Painted Masonite Heritage Lincoln Park Interior Doors
· Wood Wrapped Windows Throughout
· Flat Panel Prep above Great Room Fireplace
· Black Finish Decorative Lighting
· Black Finish Interior Door Hardware
· Decora Rocker-Style Switches
· Maax™ or Equal Tub, Tub/Shower Combination or Shower (location and style per plan)
· Delta™ Faucets in Black Finish
· 36” Stainless Steel Apron-Front Kitchen Sink
· MSI™ Undermount White Sinks in Master, Main, and Lower Baths
· Elongated Bowl Toilets
RETREAT TO A GRAND PRIMARY SUITE
· Luxurious Five-Fixture Ensuite Bathroom
· Spacious Walk-in Closet
· Freestanding Maxx™ Brioso Soaking Tub
· Marble-Look MSI™ 3cm Quartz Counter Surface with Designer Backsplash
· Modern Oversize Subway Tile Surrounds at Tub and Shower
· Designer Tile Flooring
HOME ESSENTIALS
· Living Area Insulation
· Exterior Walls Fiberglas™R-21
· Vaulted Ceilings R-30 (per plan)
· Ceilings at Attic Blown Fiberglas™ R-49
· Tier 3 Hybrid Electric Water Heater
· Button Activated Hot Water Recirculation Pump
· Eceobee WiFi-Enabled Thermostat
· Energy Efficient Heat Pump Heat with Electric Heat Strip Backup
· Air Conditioning via Heat Pump
· Whole House ERV (Energy Recovery Ventilation) System
· AeroBarrier sealed home
· 320 Amp Electric Panel
· Two 240V, 50 Amp Garage Plugs for EV charging
· NuTone™ Whole House Fan for maximum air circulation
· NuTone™ Bathroom and Laundry Fans on Timers
· Samsung Appliance Package:
· Gas Cooktop
· Wall Oven
· Microwave and Range Hood
· Dishwasher
· 1/2 hp Garbage Disposal
Connected to What Matters
Rosewood Manor places everyday conveniences, major commuter routes, and the best of Edmonds within easy reach.
Located near shopping, dining, parks, healthcare, and commuter connections throughout Snohomish and King Counties, the community offers convenient access to downtown Edmonds, the Edmonds waterfront, the ferry terminal, Seattle, Bellevue, and destinations throughout the greater Puget Sound.
Rosewood Manor is currently assigned to Westgate Elementary School, College Place Middle School, and Edmonds-Woodway High School, creating a seamless progression from elementary through high school within the community.
Whether you're commuting to work, meeting friends for dinner, catching a ferry, enjoying the waterfront, or simply checking off your weekend to-do list, Rosewood Manor keeps the places you need close at hand.
Convenience isn't just about getting somewhere, it's about having the freedom to spend more time where you want to be.
As is pretty common with new construction, addresses don’t always map right away.
So if you use GPS, you can use Use 8104 220th St SW, Edmonds and it will get you there.
If you’re old school, (or just don’t trust GPS) follow these:
Take exit 177 from I-5. Go West onto WA-104 W/N 205th St/Lake Ballinger Way. Use the right lane to continue, then exit right onto Highway 99. Head Right (North) to 220th St SW and turn Left. (West) Rosewood Manor will be on the Left (South) in approximately 1/2 a mile.
Finding Rosewood Manor
The Chapter That Came Before
A Brief History of a Remarkable Place
Long before Rosewood Manor became a community of new homes, this property held a unique place in the story of Edmonds itself.
Originally developed in the early 1900s as a private estate, the property evolved alongside the community around it, adapting to changing needs, new generations, and new possibilities. What began as a residence eventually became something much more layered.
Over the course of more than a century, the site served as a gathering place, private home, healthcare facility, church community, and local landmark. Each chapter reflected the needs and character of its time, adding another layer to the property's remarkable history.
Its most colorful era arrived during Prohibition, when the estate operated as the White Horse Tavern. Known throughout the region for dancing, music, gambling, and more than a few encounters with law enforcement, the property became the subject of newspaper headlines, local lore, and stories that would be retold for generations.
While some of the legends that later surrounded Rosewood Manor proved difficult to verify, its reputation as one of Edmonds' more memorable gathering places became firmly established.
Like much of Edmonds itself, the property's history wasn't defined by a single chapter. It experienced moments of celebration, reinvention, and even a bit of notoriety along the way, a reminder that the places people value most are rarely shaped all at once. Instead, they evolve gradually through the people who live there, work there, gather there, and leave their mark over time.
While the original structure ultimately reached the end of its life, the significance of the place remains. Rosewood Manor represents the next chapter in a property that has always embraced change, carrying forward a legacy defined not by standing still, but by continually adapting to serve the people around it.
Today, a new generation of homes will stand where so many chapters came before. Different in form, but connected in purpose, continuing the story of a place that has spent more than a century evolving alongside Edmonds itself.
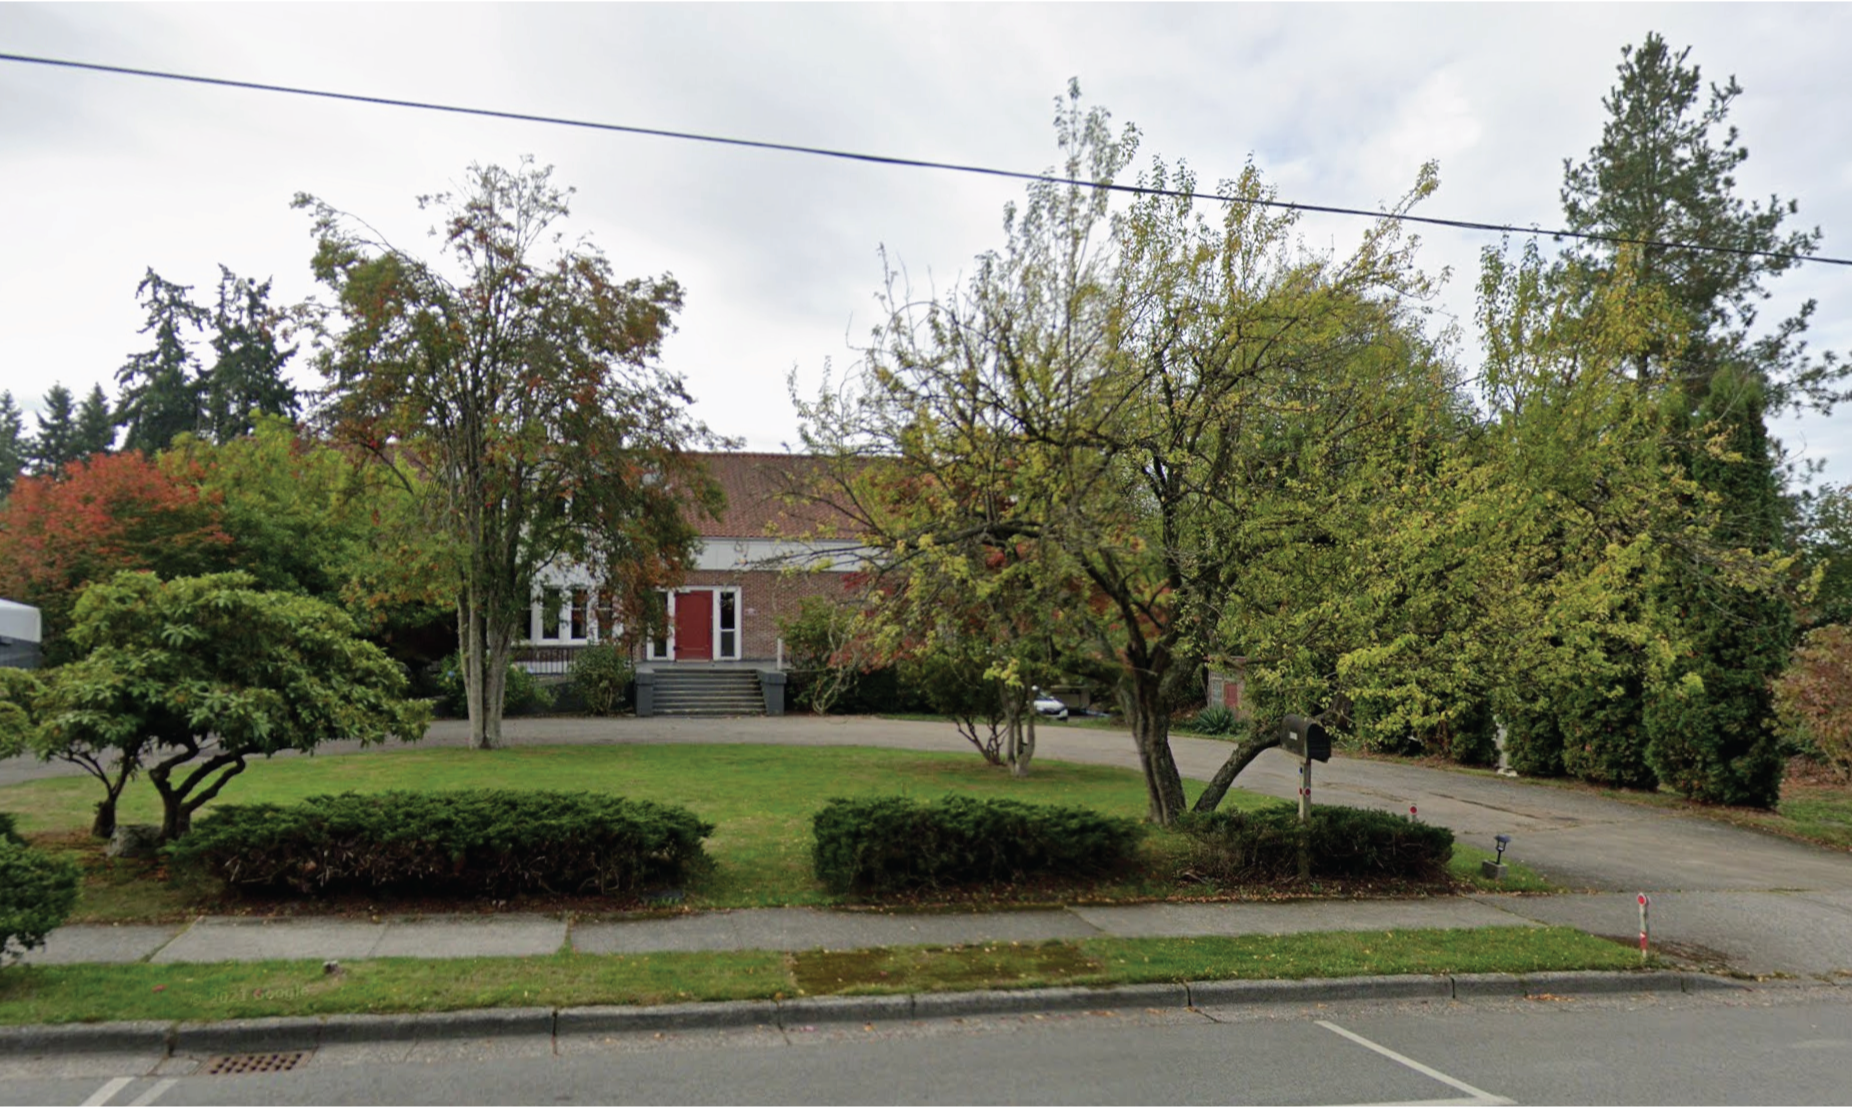
Sometimes the best we can do is an old Google Street Image. See the links below for a much better visual legacy of the property.
Continuing the Story
This summary only scratches the surface of Rosewood Manor's remarkable history. Over the years, local historians, writers, journalists, and community members have devoted countless hours to researching, documenting, and preserving the stories connected to this property and the people who shaped it.
Many of those efforts were inspired by a desire to capture and preserve the property's history before it entered this next chapter. Their work helped ensure that the stories, memories, and significance of this place would not be lost, and we are grateful for the care they've taken in preserving that history for future generations.
If you'd like to learn more about the property's many chapters, we encourage you to explore some of the articles and historical resources that helped inform our understanding of this unique place.
Contact us
Agent Contact:
Kristi Sundquist
Listing Agent + Team Founder
The Blvd Society Real Estate Team
at Epique Realty